
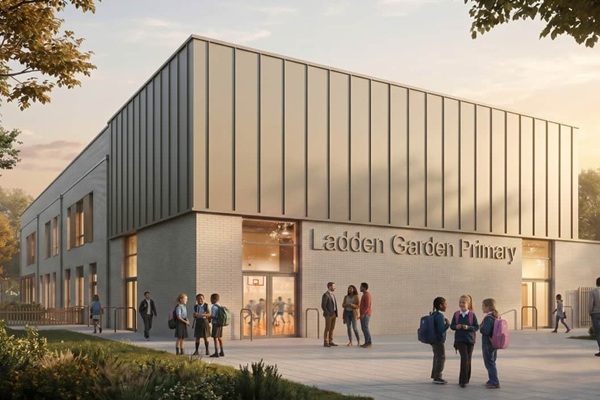
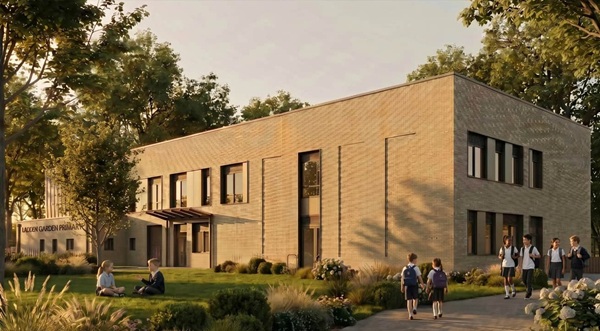
SOUTH Gloucestershire Council has released images of how a new primary school for the Ladden Garden Village estate could look.
The council submitted a plan covering the design, access, appearance, landscaping, layout and scale of the school to its own planning department in October.
The school, which will open as a one-form per year entry primary for 210 pupils but could double in size to meet future demand, was given outline planning permission as part of the area’s masterplan.
Last year the council announced that it wanted to start building work as soon as February of next year, with a view to opening the new school by September 2028 or 2029.
The development plans include a new primary school building, sports pitches, a multi-use games area, community facilities, cycle parking and landscaping.
Planning consultants Rapleys said: “Importantly, the development has been designed to function as more than simply a school.
“Through the inclusion of community-accessible sports facilities, a MUGA, sports utility building, parking and associated infrastructure, the proposal will provide a valuable asset for residents outside school hours.”
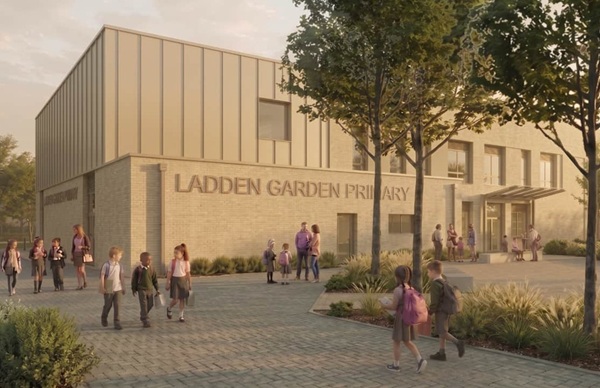
The building would be “all-electric”, using air source heat pumps, photovoltaic panels and ‘sustainable’ drainage systems.
The consultants said access arrangements have been designed to clearly separate pedestrians and vehicles.
They said: “The main entrance for pupils arriving on foot, scooter or bicycle is separated from the vehicle access point, helping to prioritise active travel and improve safety around the school entrance.”
‘Deliberate decision’ on parent parking
Vehicle access will be from Dowsell Way and a pedestrian-priority crossing will “reinforce the priority of walking and cycling movements across the site entrance”.
The consultants said there would be 35 car parking spaces, including two accessible bays, together with 60 cycle and scooter parking spaces.
They added: “A key aspect of the proposal is the deliberate decision not to provide dedicated parent pick up and drop-off facilities.
“The Transport Statement strongly argues that such facilities encourage unnecessary car trips and undermine active travel objectives.”
As part of the plans, the council has had to commission a reptile report due to the presence of slow worms and grass snakes on the site, which will need to be relocated to new homes.
Plans on website
The plans can be viewed and commented on via the council’s planning website.
Top picture: how the school would look from the north west entrance. Picture: South Gloucestershire Council